💪 W100 · W110
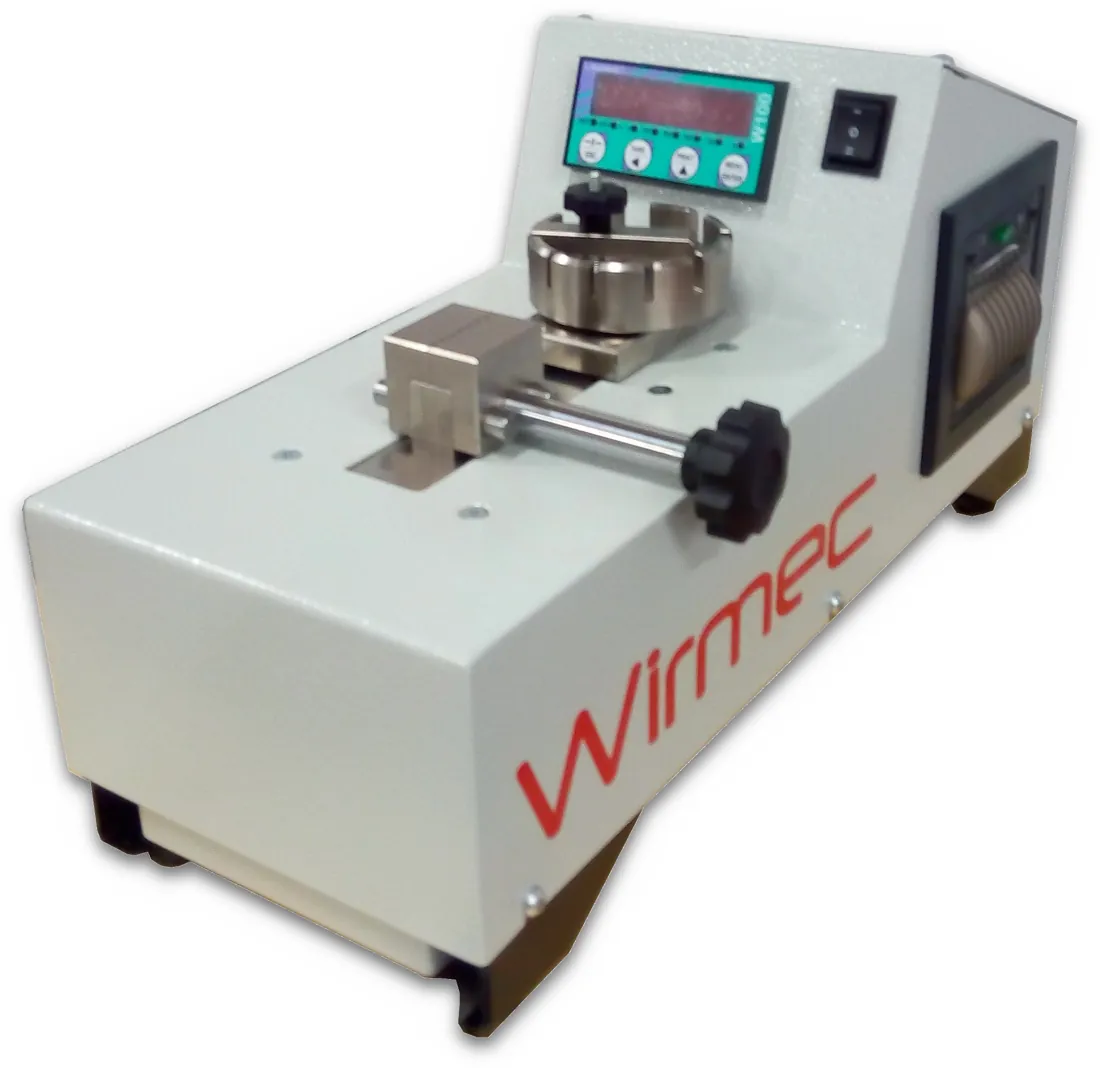
Motorised 1000 N pull tester with calibration certificate. W110 with Dynamo software – report with graph.
Wirmec offers a full set of crimp quality control equipment: W100 / W110 motorised pull-force testers with calibration certificate, the W200 compact micrograph lab for crimp cross-sections, the WT10 press calibration gauge, the WT20 bench-top crimp height gauge and the W90 washer for removing silicone oils from seals.
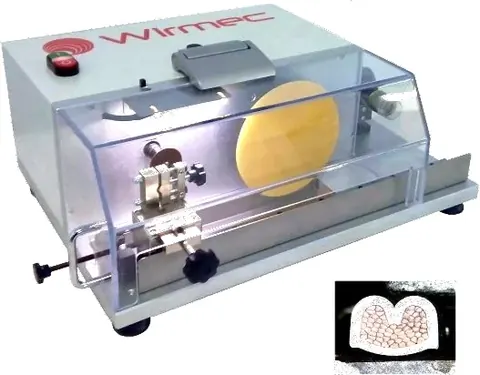 W200 – crimp micrograph lab
 Digital microscope from the W200 set
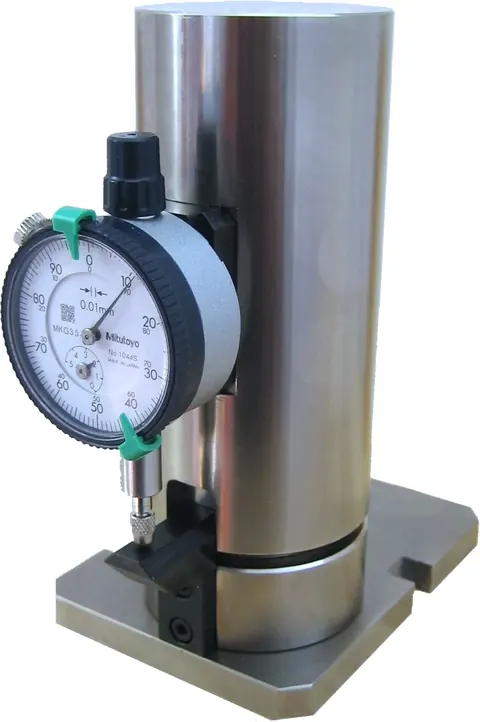 WT10 – press calibration gauge
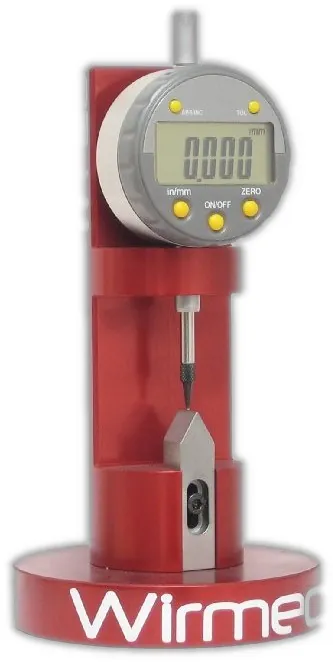 WT20 – bench-top crimp height gauge
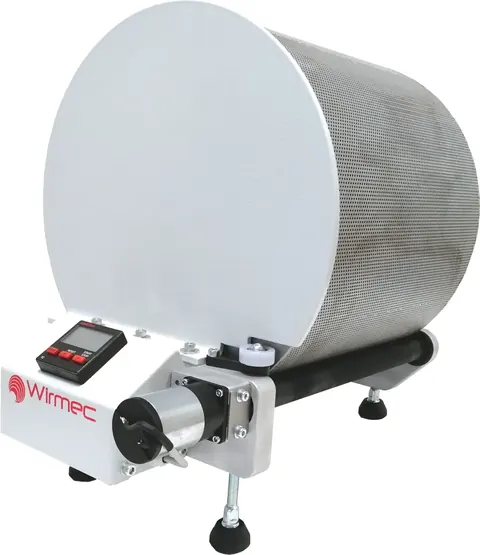 W90 – seal washer
Motorised 1000 N pull tester with calibration certificate. W110 with Dynamo software – report with graph.
Complete micrograph lab: cutting, grinding, 500× digital microscope and cross-section measuring software.
WT10 – force gauge for press calibration (4000 N). WT20 – digital crimp height gauge with 3-decimal accuracy.
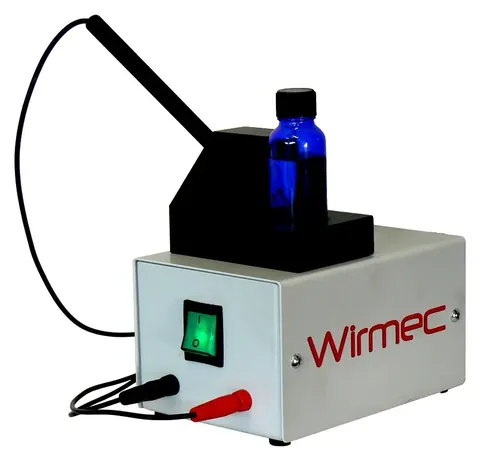
Washer for removing silicone oils from seals, with programmable time.
| Device | Function | Key data |
|---|---|---|
| W100 / W110 | pull-force tester | 1000 N, 0.03–6 mm² (AWG 32–10), 25 mm/min, kg / N, gripper 0–10 mm, thermal printer with logo, non-destructive test; USB and Dynamo (W110) |
| W200 | micrograph lab | 0.03–6 mm², Ø 36 × 0.6 mm cutting disc, replaceable grinding disc, gripper 0–10 mm, 500× 1.3 MP USB microscope, software, electrolytic pen |
| WT10 | press calibration | 4000 N, shut height 135.78 mm, universal plate |
| WT20 | crimp height measurement | digital, 3 decimal places, mm / inches, manual measurement, gauge manufacturer's certificate |
| W90 | seal washer | silicone oil removal, constant speed, digital display, programmable time, cleaning kit, 270 × 400 × 370 mm |
The basis is crimp height measurement (WT20) and a pull-force test (W100 / W110) at every applicator setup. For new terminal validation and customer audits, a crimp cross-section (W200) is added. The WT10 lets you check press force periodically. Crimp cross-sections can also be prepared and measured with VisioCablePro® systems.
Up to 1000 N, at 25 mm/min, for wires 0.03–6 mm². The W110 creates a report with a graph in the Dynamo software.
A unit for cutting and grinding the cross-section, a 500× digital microscope (1.3 MP, USB), measuring software and an electrolytic pen for cleaning the surface.
For press calibration – it measures force up to 4000 N at a shut height of 135.78 mm.