🎯 Tool inner diameter
Measurement of maximum, minimum and average diameter: detects deformation and wear of dies and guides.

VisioCablePro® VCPEx+ is a stand-alone device for fast, accurate measurement of wire guides and extrusion dies, including conical ones. It measures the maximum, minimum and average inner diameter of the tool. This lets you detect deformation or wear before it causes insulation walls that are too thick or too thin. Telecentric cameras and lighting give accurate results, and measurement takes place in a closed housing, unaffected by external light. VeloxExtrusion software is included.
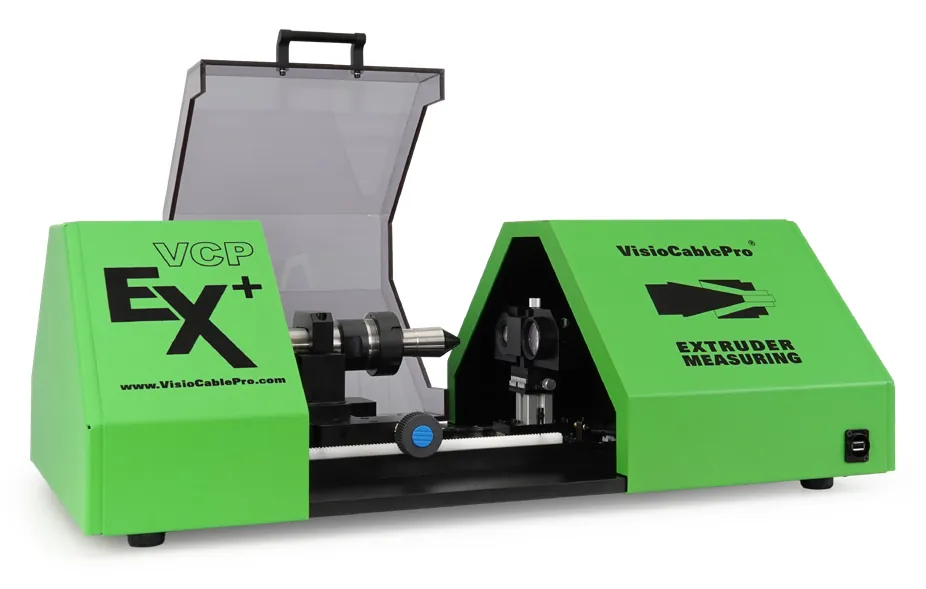
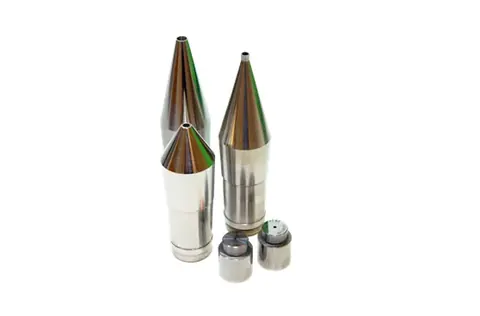 Dies and wire guides – tools measured on the VCPEx+
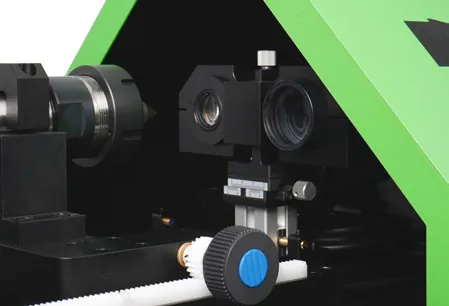 Tool holder in the closed measuring chamber
Measurement of maximum, minimum and average diameter: detects deformation and wear of dies and guides.
Telecentric cameras and lighting, up to 2 measuring fields in one device, resolution 0.1% of the image field.
Easy mounting and positioning of dies and guides, including conical ones. A focus indicator makes setup easier.
Results are saved, so you can see how each tool wears over time.
| Product number | 401.0007.04 |
|---|---|
| Dimensions (housing closed) | 750 × 420 × 260 mm |
| Dimensions (housing open) | 750 × 650 × 500 mm |
| Weight | 23 kg |
| Power supply | 100–240 V, 50–60 Hz |
| Power | max. 100 W |
| Resolution | 0.1% of the image field |
| Lighting | Telecentric LED |
| Cameras | up to 2 measuring fields, depending on diameter range |
| Measuring range | up to 15 mm, in various configurations |
| Measurement results | Inner diameter: maximum, minimum and average |
| Software | VeloxExtrusion (included) |
When you want only verified tools to reach the extruder: at the tool store, in the lab or in production. Measuring dies and guides before starting the line catches wear that otherwise only shows up later as insulation thickness deviations when measuring the cable on the VCPX5 or AlphaOne. For large tools with bores up to 35 mm there is the VCPEx+ Stand.
The inner diameter of wire guides and extrusion dies, including conical ones: maximum, minimum and average values.
Up to 15 mm, in various configurations, with one or two measuring fields depending on the diameter range.
In production, at the tool store and in the lab, wherever tool condition needs to be checked before extrusion.